
Commercial accessibility requires thoughtful engineering and precise execution. Navigating federal ADA guidelines is a highly detailed process for property owners and facility managers. You cannot simply estimate the dimensions of a public walkway or pedestrian ramp. A commercial property must adhere to strict structural standards to ensure safe access for all patrons. Pouring a standard sloping sidewalk often misses these exact metric requirements. You need absolute precision to pass complex municipal inspections smoothly. We execute precise commercial ADA concrete upgrades across the San Fernando Valley to solve these complex challenges.
We bring over thirty years of professional structural concrete experience to your Los Angeles property. We understand the nuanced physics of accessibility engineering completely. Let us break down the exact technical requirements respectfully. We will detail precise slope ratios. We will explain proper handrail clearances. We will show you exactly how well-planned commercial ADA concrete upgrades ensure your property remains welcoming and fully compliant.
The Mathematics of the Handicap Ramp Slope Code
Accessibility requires careful design. Wheelchair users need smooth pathways to navigate commercial spaces safely. You must adhere to the strict handicap ramp slope code flawlessly to provide this safety. The federal guidelines mandate a strict 1:12 maximum running slope. This mathematical ratio means you need twelve inches of horizontal ramp length for every single inch of vertical rise. This caps the maximum steepness at exactly 8.33 percent.
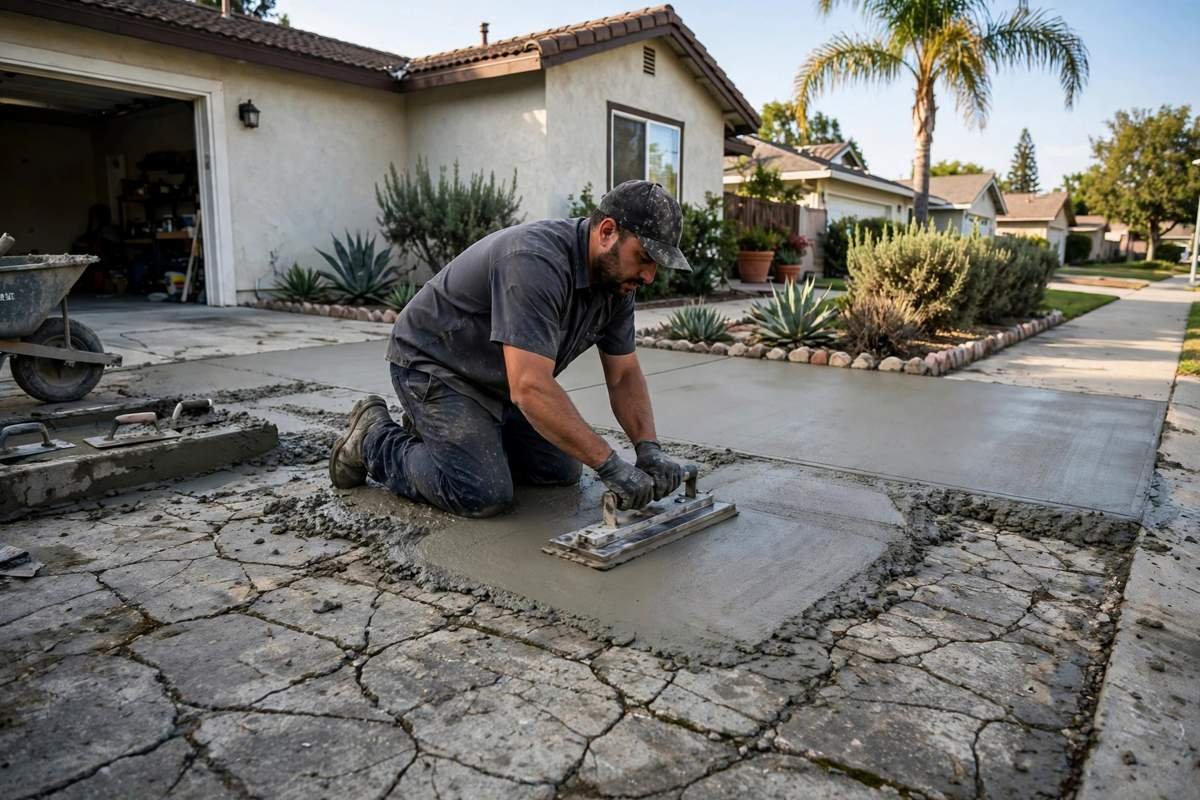
We check our wooden forms using digital smart levels before we ever order the concrete trucks. We use laser transits to shoot precise elevations across the entire excavation zone. We verify the slope continuously during the wet pour to account for natural material settling. Concrete moves naturally during placement. Executing successful commercial ADA concrete upgrades requires total mathematical focus.
You must also manage the cross slope carefully. The ramp cannot tilt sideways along the path of travel. Sideways tilt creates navigational difficulty for mobility devices. The maximum allowable cross slope is 1:48. This equates to a tiny two percent maximum grade. You also cannot build a ramp infinitely long without a resting point. The guidelines cap the maximum vertical rise per run at exactly thirty inches.
You must build a flat resting platform if your ramp climbs higher than this metric. We engineer these structural breaks seamlessly into the design. Elite commercial ADA concrete upgrades guarantee every single measurement passes the strictest city plan checks the very first time.
Landing Dimensions and Handrail Height Clearances
Ramps require spacious flat zones at both ends. Wheelchairs need adequate physical space to stop and maneuver safely. The landing provides a critical horizontal resting and braking zone. You must build perfectly level concrete landings at the top and bottom of every single ramp run. These concrete platforms must measure at least sixty inches by sixty inches to accommodate full turning radiuses. We pour these flat sections using wire mesh reinforcement for lasting durability. You cannot adjust these dimensions for convenience. We execute exact commercial ADA concrete upgrades using heavy steel tape measures to guarantee compliance. We ensure the layout accommodates every guest comfortably.
You must also install secure safety rails. Any concrete ramp rising more than six inches requires handrails on both sides. The ramp itself must maintain a minimum clear width of thirty-six inches measured directly between these handrails. You must also include horizontal rail extensions. The handrails must extend at least twelve inches past the top and bottom of the ramp run. We core drill neat holes directly into the cured concrete. We grout the steel posts permanently into the solid foundation to prevent future wobbling. Professional commercial ADA concrete upgrades demand reliable safety barriers for all patrons.
Proper Truncated Domes Installation Mechanics
Visually impaired pedestrians rely on physical ground texture for spatial awareness. Cane users and guide dogs recognize surface changes immediately to navigate safely. They need distinct indicators to recognize the transition between a pedestrian sidewalk and an active vehicular street. You must install specific tactile warning surfaces at these critical intersections. We execute precise truncated domes installation protocols on every applicable project.
The guidelines require these domes at every curb ramp where a pedestrian route crosses a vehicular way. The physical height of each dome must measure exactly 0.2 inches.
We utilize highly durable materials for this application. Hot California sun degrades temporary adhesive rubber mats quickly. Proper commercial ADA concrete upgrades require heavy cast-in-place panels rather than temporary rubber mats. We press these structural panels directly into the wet concrete during the final finishing phase.
The concrete cures entirely around the panel to lock it permanently in place. The warning field must extend a full twenty-four inches deep in the direction of travel. It must also span the entire width of the concrete curb ramp. We utilize bright safety yellow coloring to provide high visual contrast against the gray concrete. Implementing these specific commercial ADA concrete upgrades assists visually impaired citizens perfectly.
City Permits and Commercial Sidewalk ADA Compliance
Los Angeles monitors the public right-of-way closely to protect citizens. You cannot simply modify a city sidewalk without proper authorization. You must obtain a specific Class-A Permit from the Los Angeles Department of Public Works Bureau of Engineering. This permit covers all concrete work happening in public pedestrian travel zones. We manage these city permits daily for our clients. We submit precise engineering plans to the city planners.
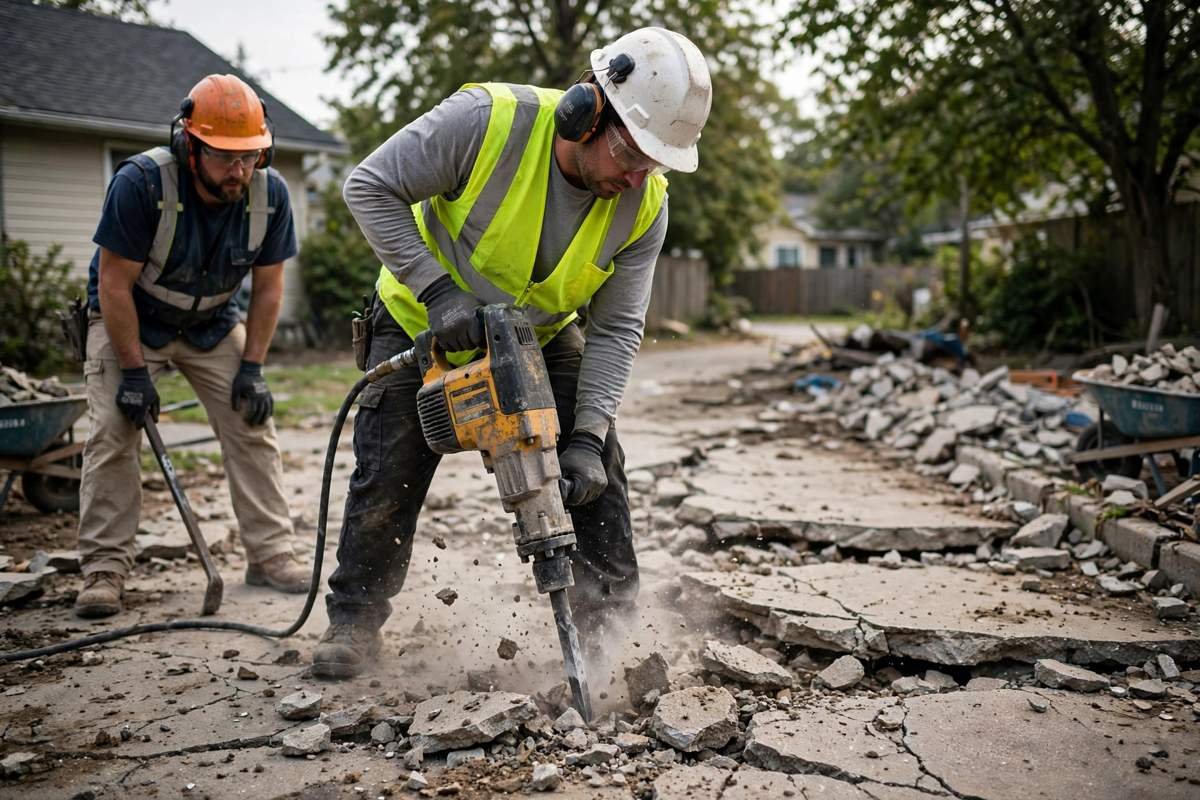
We secure total commercial sidewalk ADA compliance legally before we ever start the demolition phase. Unpermitted work creates unnecessary complications for property owners. City inspectors eventually identify unpermitted alterations. They often require the property owner to redo the work to verify structural integrity. We protect our commercial clients from this frustrating process completely.
We handle the necessary paperwork efficiently. We schedule the municipal inspections proactively. We manage the entire legal workflow from start to finish. True commercial ADA concrete upgrades require thoughtful engineering backed by smooth legal execution.
Partner With a Dedicated ADA Concrete Ramp Contractor
Upgrading your commercial property requires experienced civil engineering. You need a dedicated ADA concrete ramp contractor who understands complex grading. You need professional concrete finishers who execute flawless slope ratios respectfully. You need a team who manages the bureaucratic permitting process efficiently. Providing safe access for all customers is a smart business decision and a civic responsibility.
Wall Brothers Construction delivers reliable concrete solutions. We proudly serve North Hills, Burbank, Encino, Glendale, Northridge, Panorama City, and the entire Los Angeles area. We bring over thirty years of licensed commercial concrete experience to your project. We excavate foundations securely. We pour structural accessibility projects flawlessly. Call our expert local team today to schedule your site compliance evaluation. Expert commercial ADA concrete upgrades ensure your property remains highly accessible to everyone permanently.