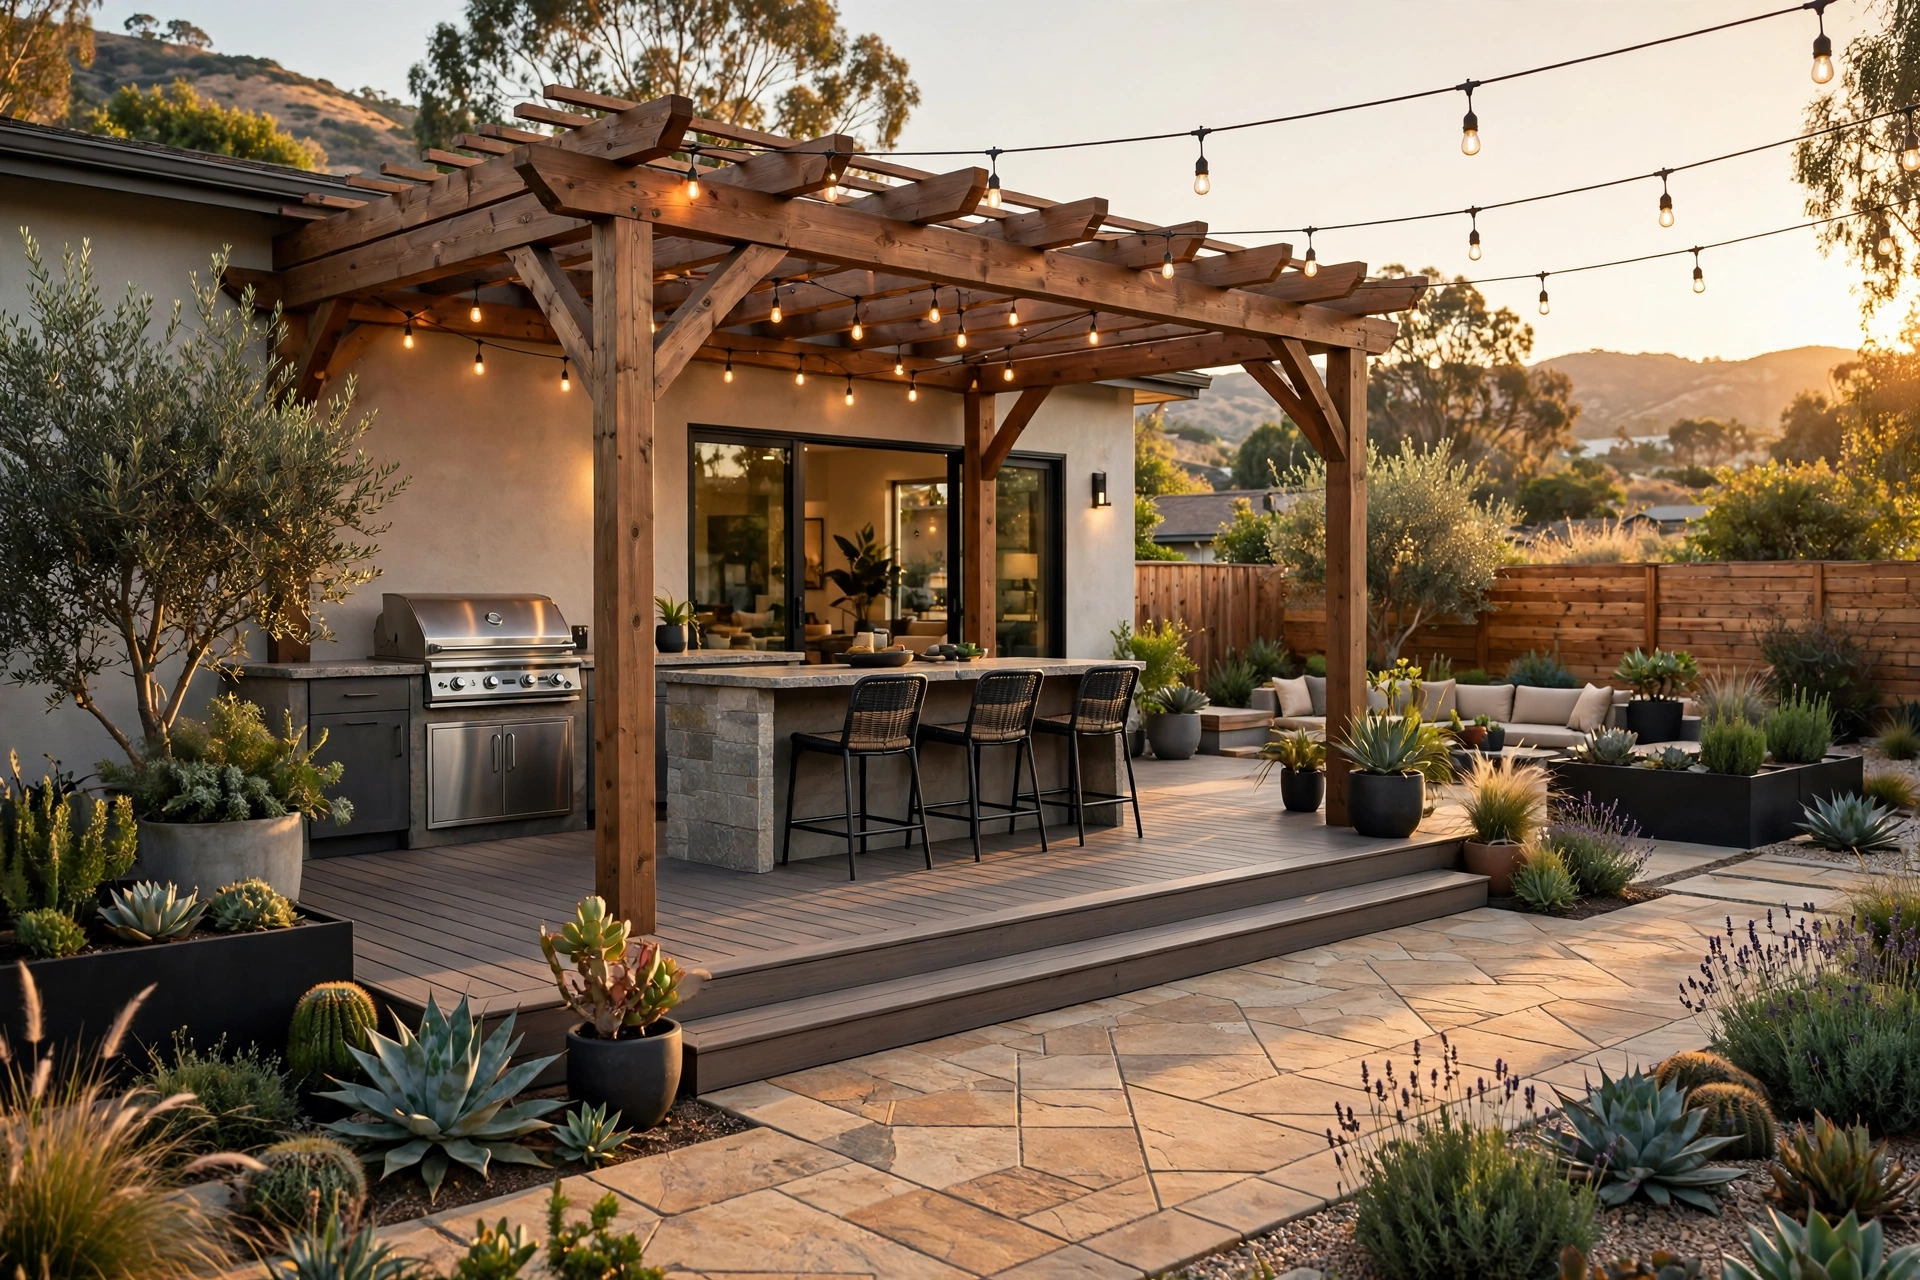
California’s climate is made for outdoor living — and a well-built deck, patio, or pergola effectively adds a room to your home for half the year or more. However, outdoor living space construction involves real structure: footings, framing, drainage, and often gas and electrical. This guide compares materials, costs, and the construction details that make outdoor spaces last.
Custom Decks: Composite (Trex) vs. Natural Redwood
- Composite decking (Trex and similar): $25–$45/sq ft installed. Minimal maintenance, 25-year warranties, no staining — the most popular choice in California.
- Natural redwood: $20–$35/sq ft installed. Beautiful and classic, but needs regular sealing/staining to survive sun exposure.
- Pressure-treated framing under either; stainless or coated fasteners near the coast.
For example, a 400 sq ft deck typically runs $15,000–$35,000 depending on material, height (elevated decks need stairs and railings), and design complexity. In addition, multi-level designs and built-in seating add cost but also the most enjoyment.
Patios and Hardscaping
Ground-level patios — pavers, stamped concrete, or natural stone — run $15–$35/sq ft installed. This is because proper base preparation (compacted aggregate, drainage slope away from the house) is what separates a 20-year patio from one that heaves and cracks in five. Consequently, integrate hardscaping with drainage planning: California’s rainy season punishes poor grading.
Pergolas and Timber-Framed Patio Covers
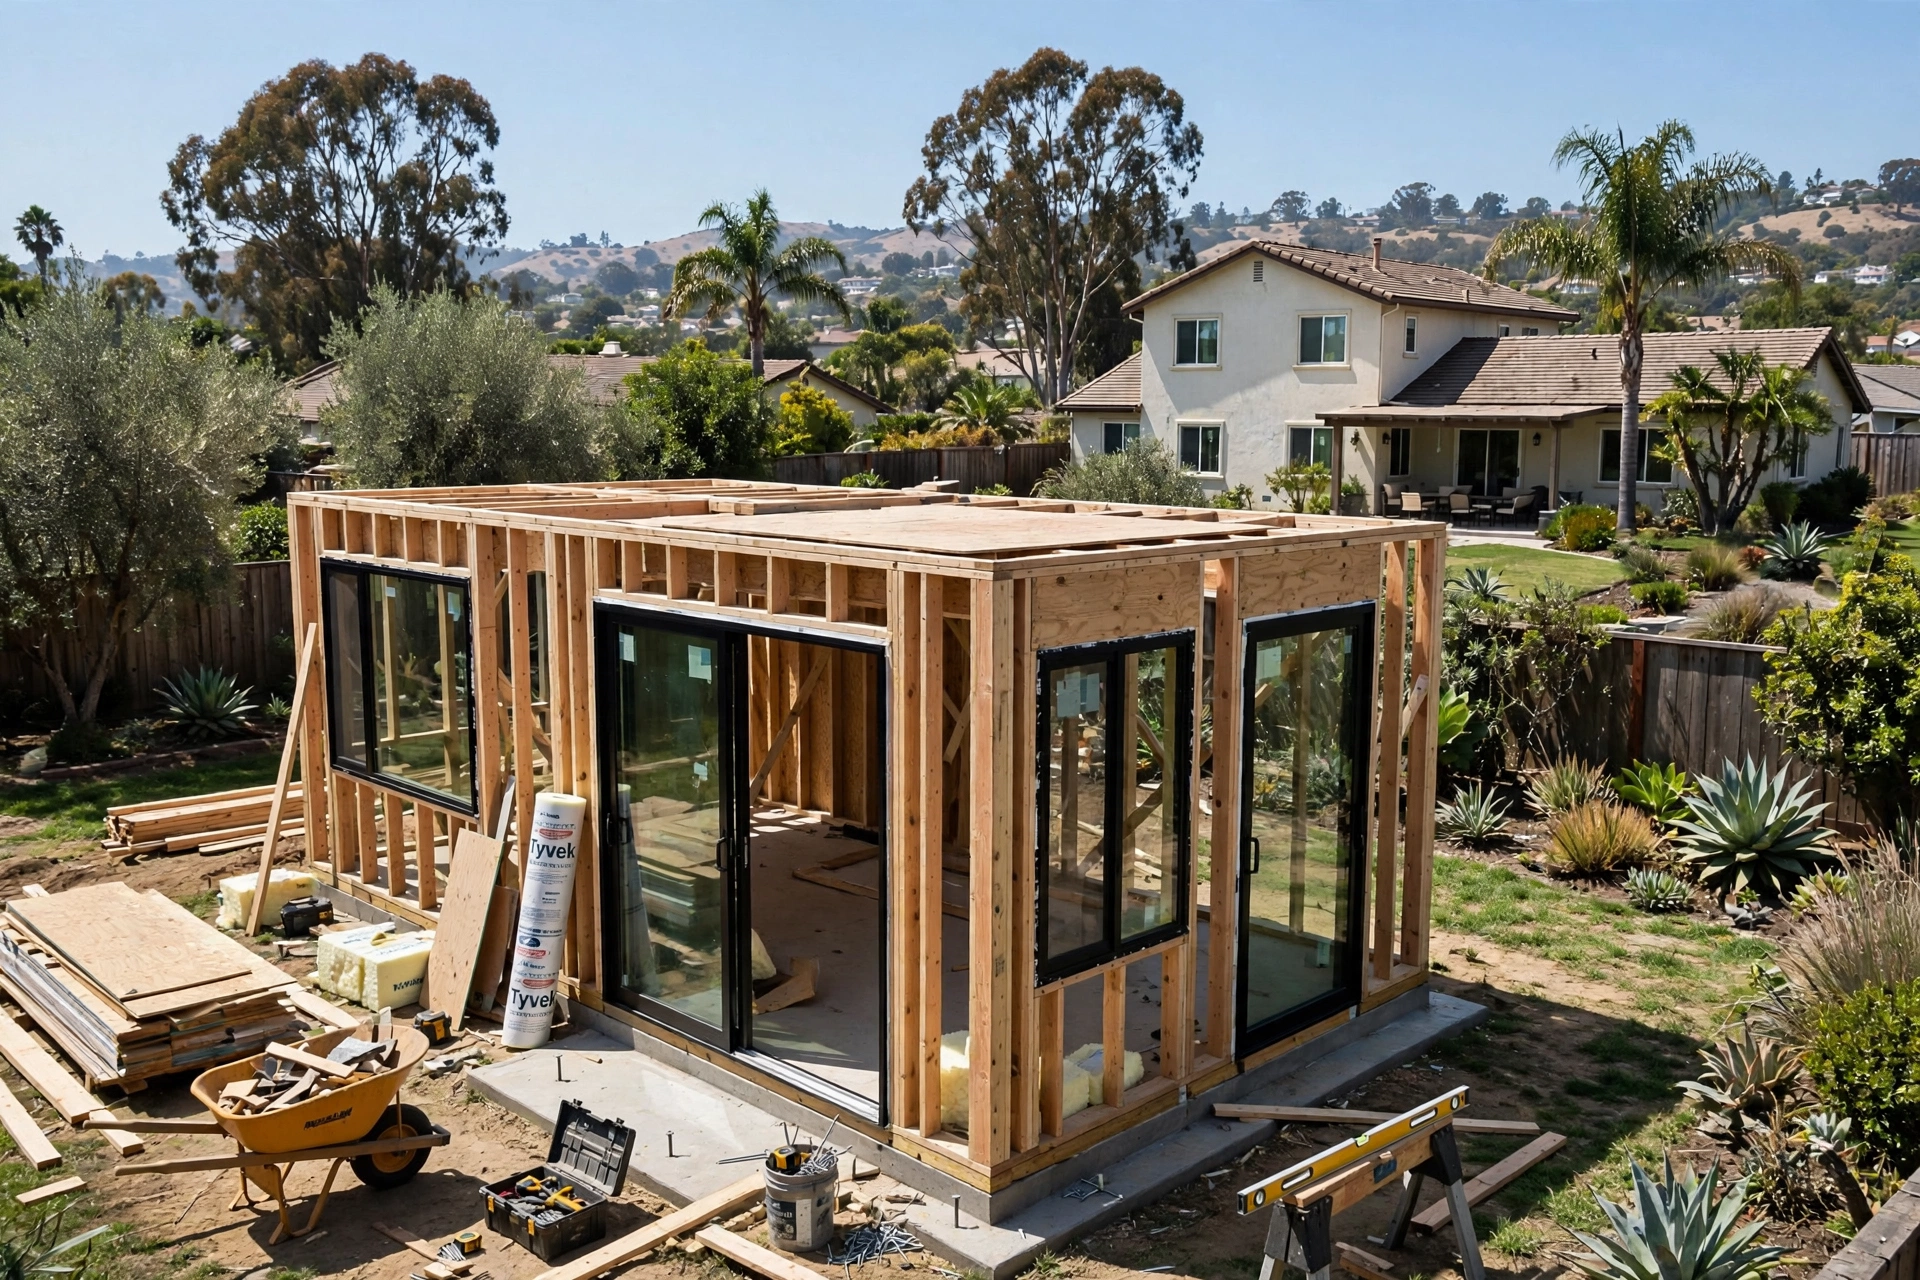
Pergolas ($5,000–$20,000+) add shade and architecture. In contrast, solid patio covers ($10,000–$30,000+) add real weather protection. Timber-framed covers with tongue-and-groove ceilings are the premium look. However, attached covers need proper ledger connections to the house (flashed correctly — a notorious leak source) and may require permits; freestanding structures are simpler but need their own footings.
Outdoor Kitchens: Plumbing and Gas Hookups
Outdoor kitchens are the fastest-growing outdoor project: built-in grills, refrigeration, sinks, and counter space. For example, budget $10,000–$50,000+ depending on scope. The technical work: gas lines (permitted, pressure-tested), water and drain lines, and dedicated electrical circuits with GFCI and weatherproof fixtures. This is licensed-trade work — exactly what a licensed general contractor coordinates.
Covered Patio Construction Cost Factors
- Size and roof type: open lattice vs. solid insulated roof panels
- Attached vs. freestanding: ledger flashing and structural tie-in vs. independent footings
- Electrical: lighting, fans, heaters — each needs circuits
- Permits: most covered structures over 120 sq ft need permits in California
Design Tips for Year-Round Use
- Orient seating away from prevailing wind; add heaters for shoulder seasons.
- Plan lighting early. This is because trenching for electrical after the patio is poured is expensive.
- Match materials to the house for a cohesive look that adds resale value.
- Consider how the outdoor space connects to the kitchen — indoor-outdoor flow is the whole point.
Frequently Asked Questions
Do I need a permit for a deck in California?
In general, yes for most decks — anything attached to the house, over 30″ above grade, or with a roof cover needs permits and inspections. Ground-level patios generally don’t.
How long does outdoor construction take?
Typically, 2–6 weeks for decks and patios; 6–12 weeks for full outdoor kitchens with utilities. In addition, permits add 4–8 weeks before that.
Composite vs. wood — which is better for resale?
Both add value; composite’s low maintenance is a selling point, while redwood’s natural look suits traditional homes. However, quality of construction matters more than the material choice.
Ready to build your outdoor space? Contact Wall Brothers Construction — we’ll design a deck, patio, or outdoor kitchen that fits your yard, your budget, and California’s codes.