Commercial construction is a different discipline from residential: stricter codes, ADA requirements, faster schedules, and tenants who can’t afford downtime. Whether you’re building out an office, remodeling retail space, or developing ground-up commercial property, choosing the right commercial general contractor in California determines whether your project opens on time. As a result, this guide covers tenant improvements (TI), costs, and compliance.
What Are Tenant Improvements (TI)?
Tenant improvements are the customized alterations a landlord or tenant makes to rental space — offices, retail, restaurants — to fit the tenant’s needs. For example, TI work ranges from cosmetic (paint, carpet, lighting) to full office build-outs (demising walls, conference rooms, kitchens, restrooms). TI is typically negotiated in the lease via a TI allowance — a dollar amount the landlord contributes, often $20–$60+/sq ft.
Office Build-Out Cost Per Sq Ft
- Cosmetic refresh: $30 – $60/sq ft
- Standard office build-out: $60 – $120/sq ft
- High-end / specialized (restaurants, medical, tech): $120 – $250+/sq ft
Similarly, retail store remodeling in California follows similar ranges, with storefront systems, signage, and customer-facing finishes driving costs. Restaurant TI runs highest due to commercial kitchens, grease interceptors, and health department requirements.
ADA Accessibility Compliance
Commercial projects must meet ADA (and California’s stricter Title 24 access) requirements: accessible entrances, restrooms, counter heights, signage, and paths of travel. In addition, California’s CASp inspection program adds another layer. Consequently, non-compliance risks lawsuits — California sees a disproportionate share of ADA litigation — so accessibility isn’t a line item to value-engineer. Your contractor should build CASp review into the plan.
Commercial Framing, Drywall, and Drop Ceilings
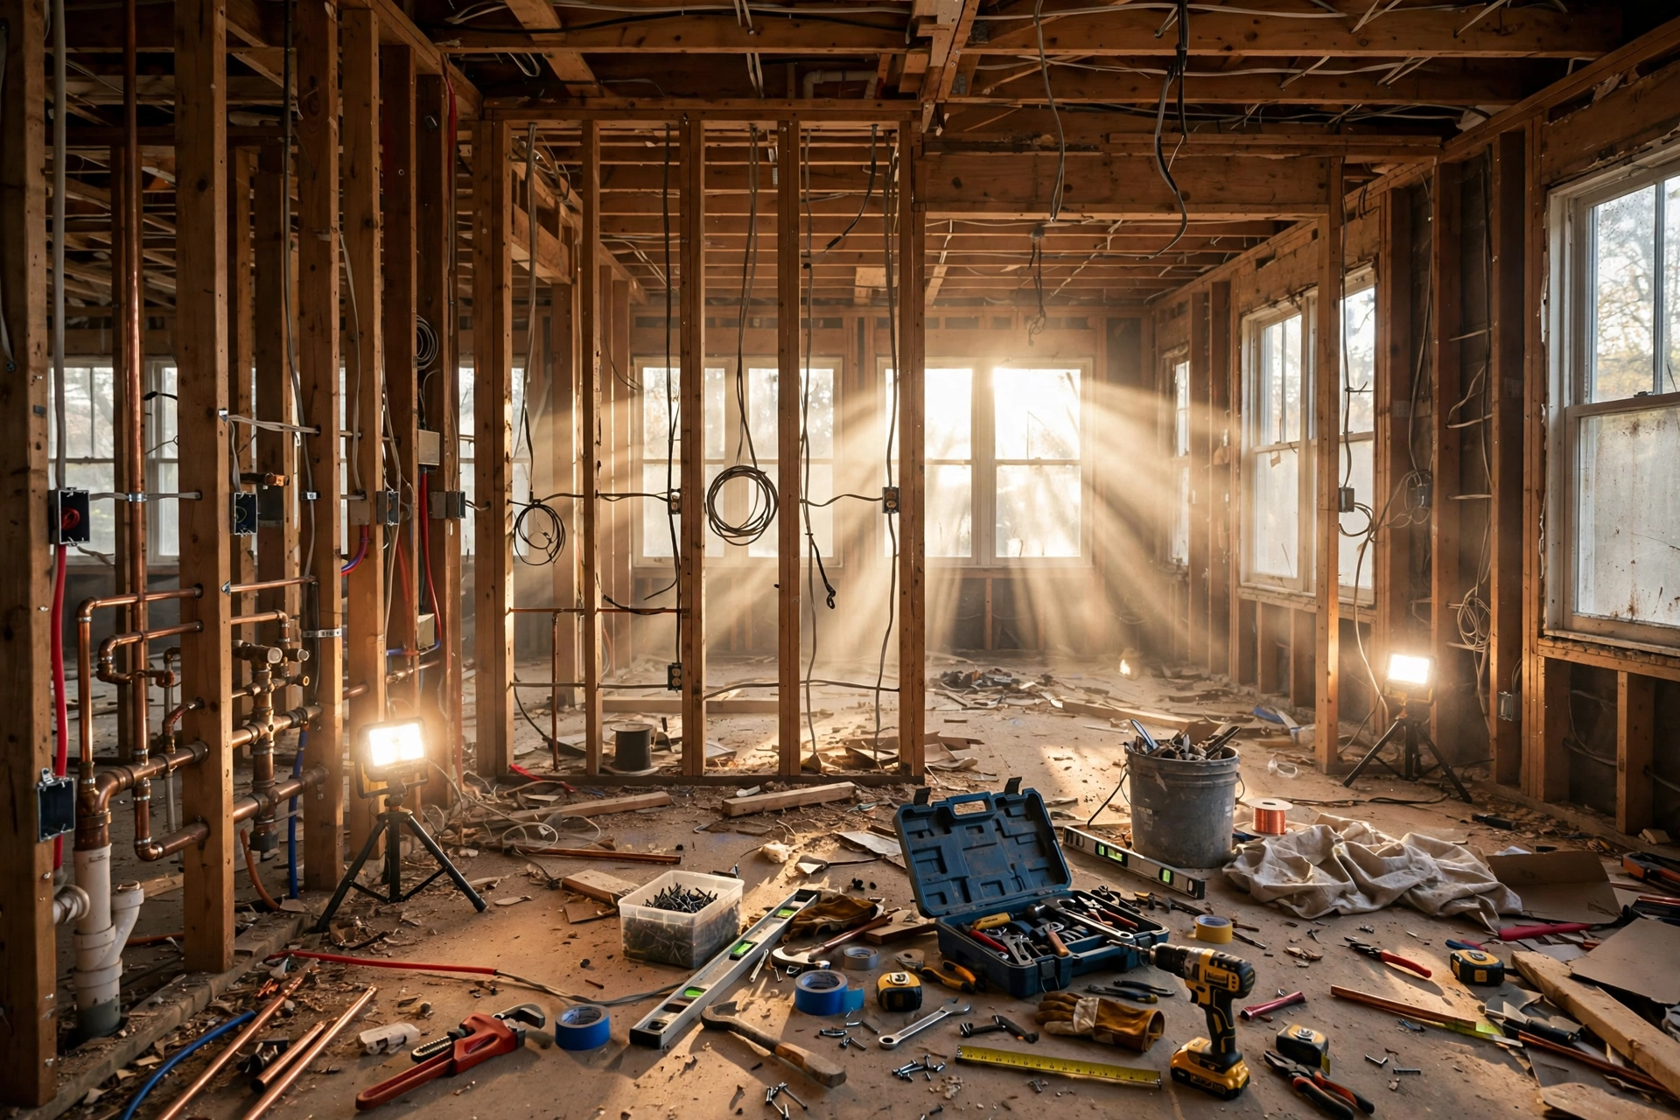
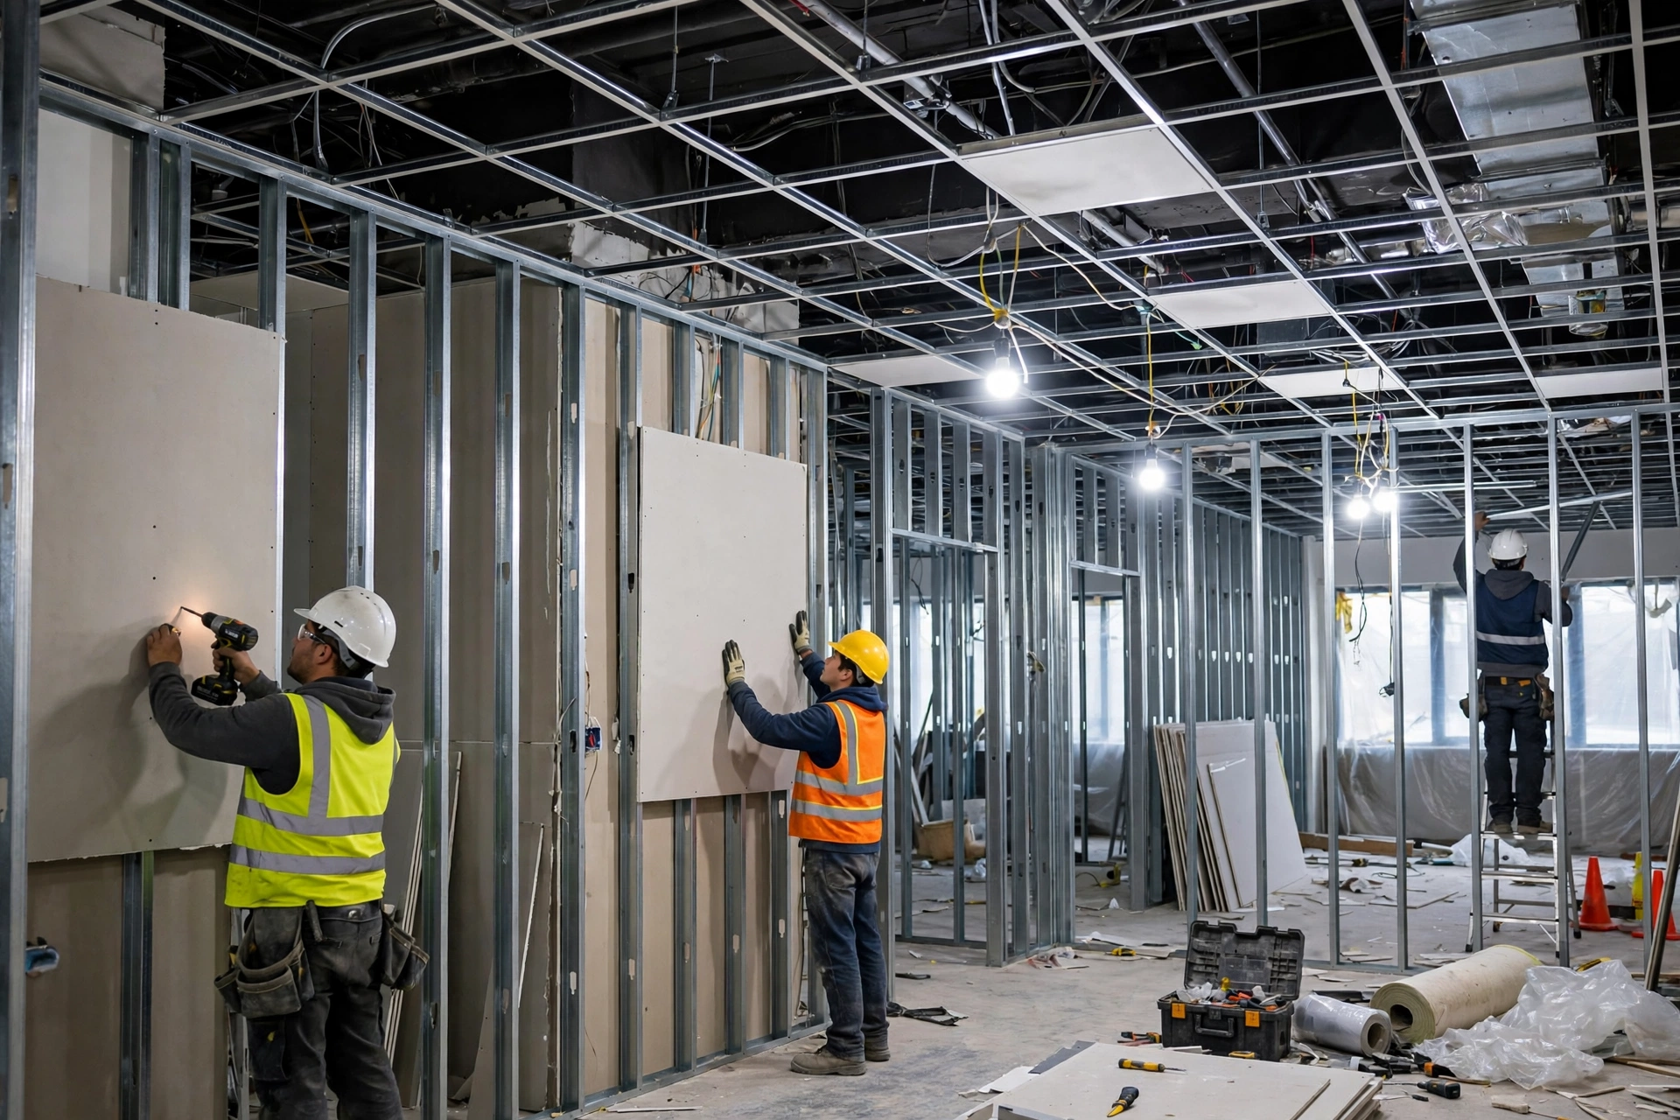
Commercial interiors use metal-stud framing, commercial-grade drywall (often with higher fire ratings), and drop ceilings for accessible MEP runs. In addition, fire-rated assemblies, sound attenuation between suites, and seismic bracing of ceilings and equipment are standard — and inspected rigorously. Therefore, this is why commercial work demands contractors with commercial experience, not just a residential crew scaling up.
Code Inspections: Stricter and More Frequent
Expect inspections for structural, electrical, plumbing, mechanical, fire sprinkler, fire alarm, and accessibility — often with special inspectors for structural steel or concrete. Schedule discipline is everything. This is because failed inspections cascade into weeks of delay, and in commercial, delay means lost rent. A seasoned commercial remodeling contractor sequences trades and inspections to keep the critical path moving.
Choosing a Commercial General Contractor
- Commercial-specific license and experience: verify past projects of similar type and scale.
- Safety record: ask for EMR (Experience Modification Rate) — under 1.0 is good.
- Schedule management: demand a real CPM schedule, not a handshake timeline.
- Subcontractor relationships: the best commercial GCs have deep benches of proven subs.
- Financial stability: lien waivers, bonding capacity, and clean payment history protect your project.
For example, our contractor vetting checklist applies doubly to commercial work.
Frequently Asked Questions
Who pays for tenant improvements — landlord or tenant?
In most cases, it’s negotiated: landlords often provide a TI allowance, with tenants covering overages. The lease should define exactly what the allowance covers and who manages construction.
How long does a commercial build-out take?
Typically, 8–20 weeks for typical office/retail TI, plus 2–4 months for design and permits. Ground-up commercial runs 8–16 months.
Can commercial construction happen while we stay open?
Often yes, with phased work, off-hours scheduling, and dust/noise mitigation. However, it costs more than vacant-space construction. So plan the premium into the budget.
Planning a commercial project? Contact Wall Brothers Construction — we handle office build-outs, retail remodeling, and tenant improvements across California with the scheduling discipline commercial work demands.